


Address
1838 Christophers Trace, Macon, GA
Price
$ 450,000
Property Attributes
- MLS#10866900
- TypeSingle Family
- Listing Status Active
- CountyBibb
- CityMacon
- NeighborhoodChristophers Cove
- Zip31220
- StyleColonial, Traditional
- Year Built1978
- Taxes$ 3479
- Price$ 450,000
- Bedrooms5
- Full Bathrooms4
- Half Bathrooms1
- Sqr Footage3490
- Lot Size0.55 Acres
Data Source:
Georgia MLS (GAMLS)
Property Description
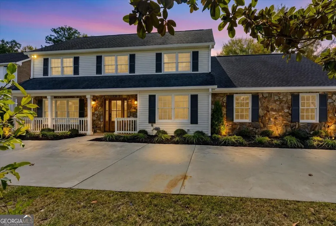
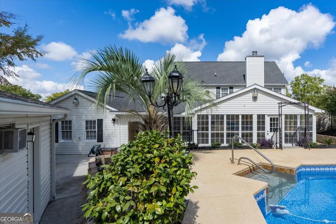
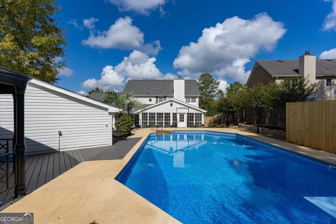
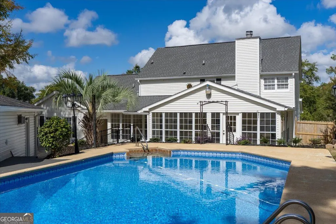
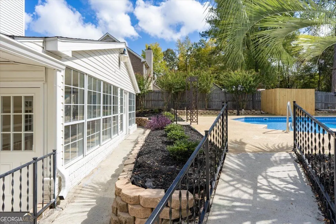
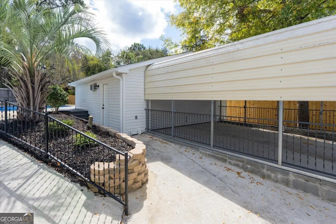
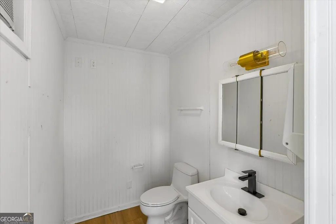
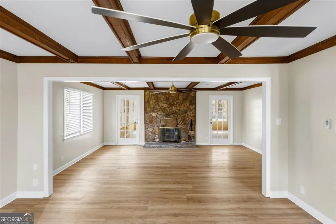
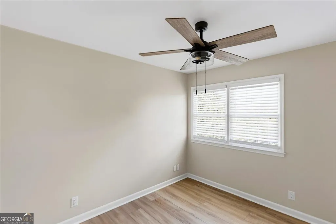
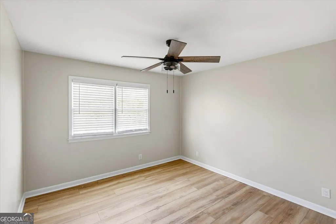
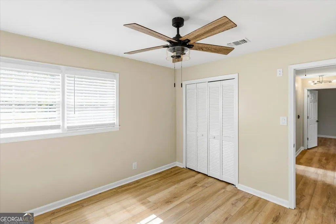
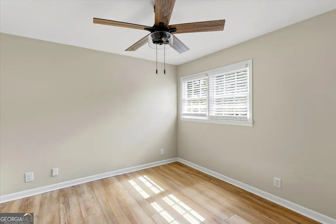
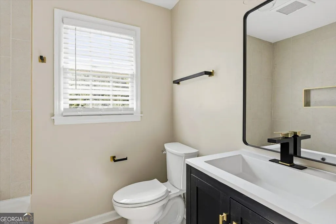
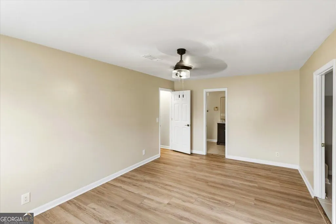
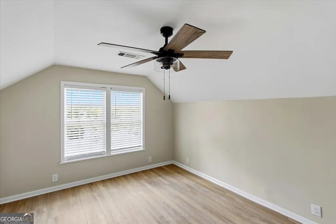
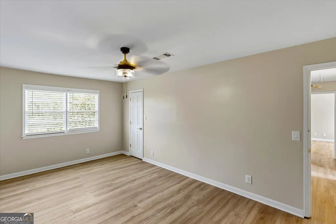
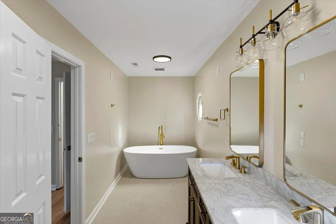
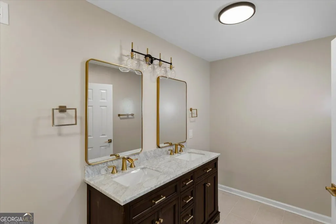
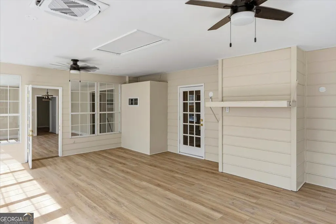
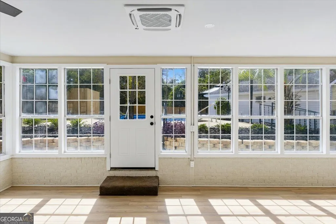
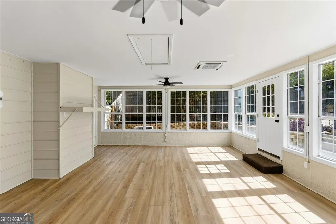
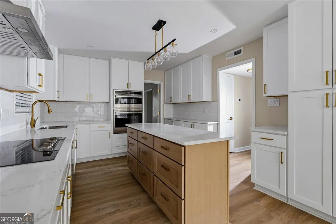
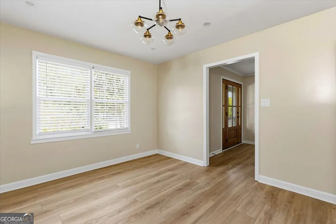
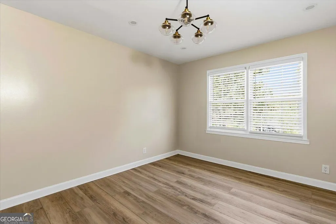
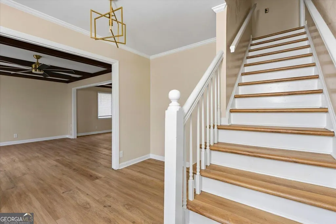
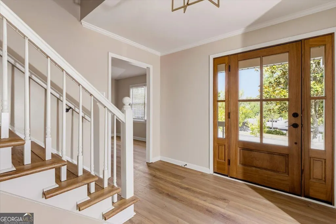
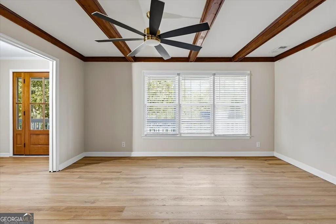
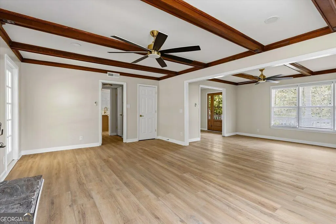
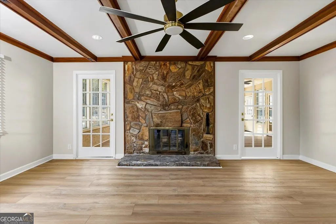
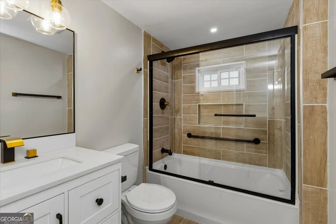
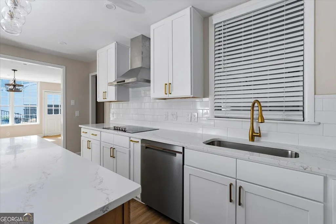
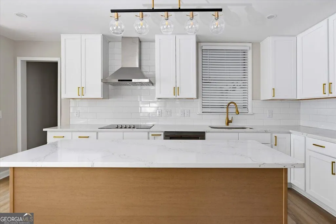
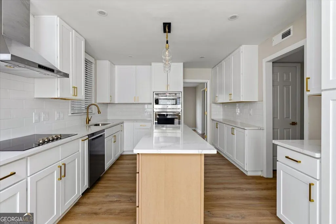
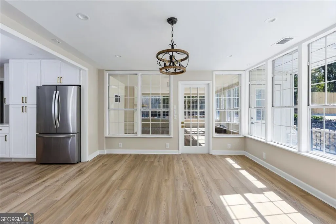
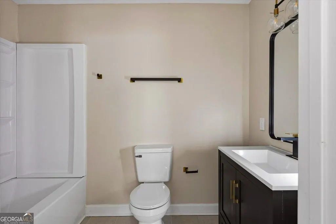
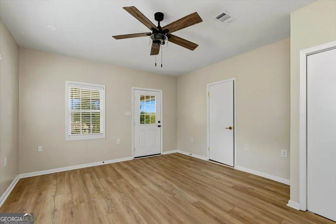
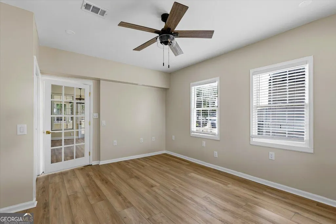
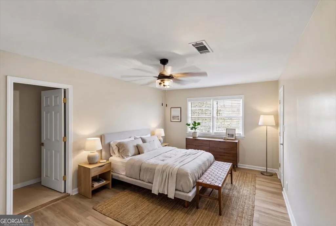
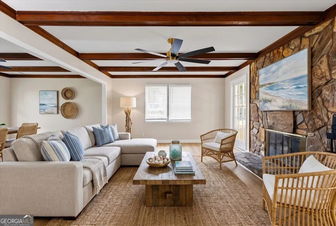
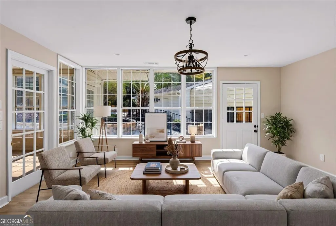
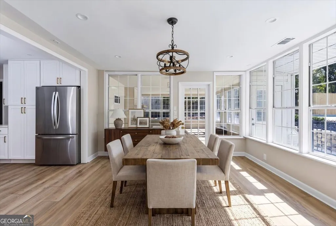
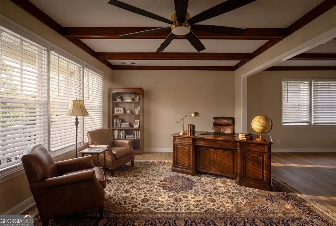
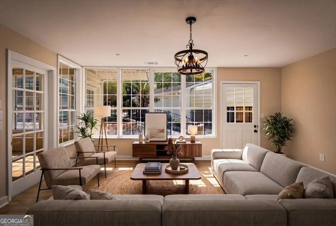
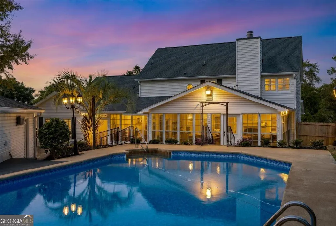
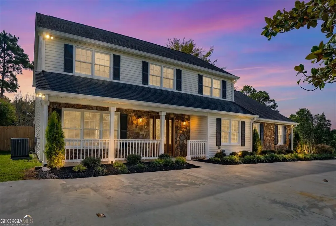
Beautifully renovated with classic character and a backyard made for entertaining, 1838 Christophers Trace in Macon, offers approximately 3,490 square feet, five bedrooms, four full bathrooms, two half bathrooms, and no HOA. A covered front porch, stone accents, and solid wood front door create a welcoming entrance. Inside, fresh interior paint, all-new fixtures, and new luxury vinyl plank flooring complement the home's distinctive details, including a stone fireplace and beamed living room ceiling. The fully renovated custom kitchen features brand-new cabinetry, quartz countertops, new appliances, and a center island. A bright, window-lined dining area provides an inviting place to gather, while the beautiful main-level sunroom overlooks the pool and includes a new mini-split system for year-round enjoyment. Four bedrooms are located upstairs, including the primary suite with a separate shower, soaking tub, and two vanities. The main-level bedroom has its own bathroom, offering flexibility for guests or an alternative primary bedroom. Two full bathrooms are located on each floor, with an additional half bath upstairs. Three bathrooms have been completely remodeled, with tile flooring in all bathrooms. Step outside to an 18-by-36-foot in-ground pool, generous patio space, and a deck with a gazebo for shaded outdoor dining and relaxation. Palm trees and established landscaping enhance the setting, while a wooden fence fully encloses the backyard. A convenient pool half bath makes outdoor gatherings even easier. Additional features include a two-car garage, a brand-new HVAC system with warranty. The pool's new liner carries a 10-year warranty, and the roof is less than 10 years old. Thoughtful renovations, flexible living space, and exceptional outdoor amenities make this home a standout!
| Elementary School | Middle School | High School |
|---|---|---|
| Heritage Elementary School | Weaver Middle School | Westside High School |
| Price History | |
|---|---|
| 10/4/2026 | Listed $450,000 |
General Features
| Sewer | Public Sewer |
|---|---|
| Heating | Central,Hot Water |
| Cooling | Ceiling Fan(s),Central Air,Other |
| Utilities | Electricity Available,Sewer Connected,Water Available |
| Roof | Composition |
| Appliances | Cooktop,Dishwasher,Electric Water Heater,Ice Maker,Microwave,Oven,Refrigerator,Stainless Steel Appliance(s) |
| Association Fee Includes | None |
| Patio/Porch Features | Deck,Patio,Porch |
| Architectural Style | Colonial,Traditional |
| Pool Features | In Ground |
| Security Features | Carbon Monoxide Detector(s),Smoke Detector(s) |
| Construction Materials | Stone,Vinyl Siding |
| Year Built | 1978 |
| Levels | Two |
| Property Subtype | Single Family Residence |
| Tax Year | 2025 |
| Community Features | None |
| County | Bibb |
| New Construction | false |
| Property Type | Residential |
| HOA | false |
| Attached Garage | true |
| Subdivision Name | Christophers Cove |
| Garage Y/N | true |
| Other Structures | Garage(s),Gazebo,Outbuilding,Pool House |
| Full Baths | 4 |
| Status | Active |
| Directions | From I-475 South, take Exit 5 for GA-74/Thomaston Road. Turn right onto Thomaston Road, then left onto Moseley Dixon Road. Continue approximately 2 miles, then turn right onto Christophers Trace. Follow to 1838 Christophers Trace. |
| High School | Westside |
| City | Macon |
| Lot Size Units | Square Feet |
| Lot Size Square Feet | 23958 |
| Carport Y/N | false |
| Elementary School | Heritage |
| Land Lease Y/N | false |
| Tax Annual Amount | 3479 |
| Home Warranty Y/N | false |
| Middle/Junior High School | Weaver |
| Property Condition | Updated/Remodeled |
| Virtual Tour | https://robingattiphotography.hd.pics/1838-Christophers-Trce/idx |
| Structure Type | House |
| Building Area Units | Square Feet |
| Living Area Units | Square Feet |
| Standard Status | Active |
| Virtual Tour | https://robingattiphotography.hd.pics/1838-Christophers-Trce |
Interior Features
| Interior Amenities | Beamed Ceilings,Double Vanity,Rear Stairs,Separate Shower,Tile Bath |
|---|---|
| Basement | Crawl Space |
| Flooring | Tile,Vinyl |
| Total Fireplaces | 1 |
| Fireplace Features | Family Room,Masonry |
| Air Conditioning Y/N | true |
| Heating Y/N | true |
| Fireplace Y/N | true |
| Above Grade Finished Area | 3490 |
| Half Baths | 1 |
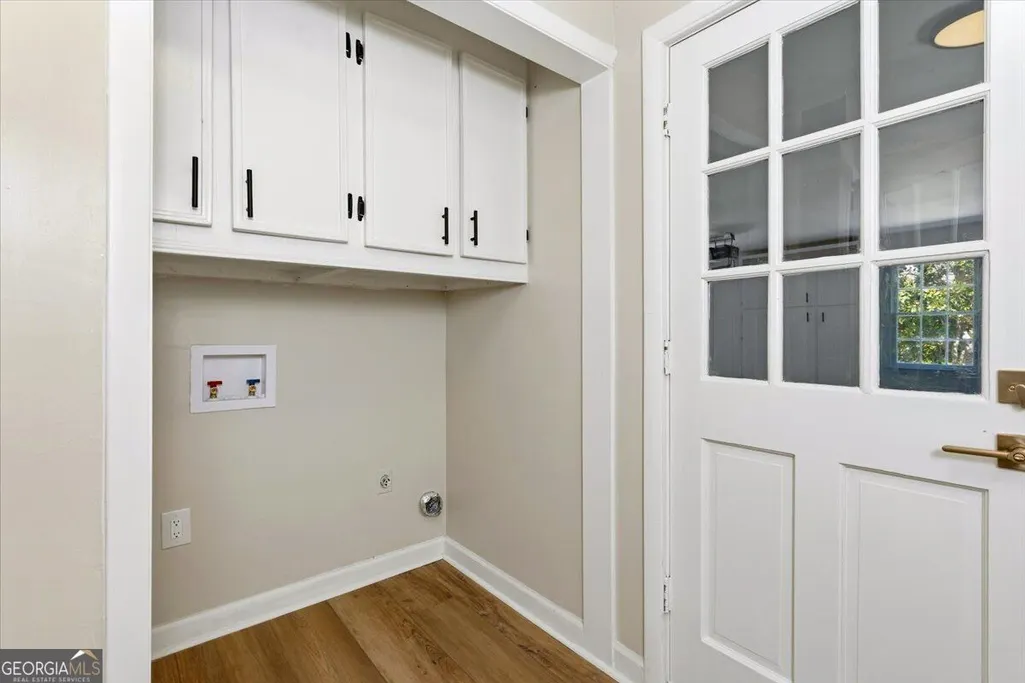
| Laundry Features | Laundry Closet |
| Total Bedrooms | 5 |
| Main Level Bedrooms | 1 |
| Main Level Bathrooms | 2 |
| Below Grade Finished Area Unit Type | Square Feet |
| LivingAreaSource | Public Records |
| Above Grade Finished Area Unit Type | Square Feet |
| Kitchen Features | Breakfast Area,Kitchen Island |
| Total Baths | 5 |
Exterior Features
| Fencing | Back Yard,Wood |
|---|---|
| Parking Features | Garage,Attached,Detached,Parking Shed,Kitchen Level,Garage Door Opener |
| Lot Features | Sloped |
| Water Source | Public |
| Lot Size Area | 23958 |
| Building Area Total | 3490 |
| Lot Size Acres | 0.55 |
| Lot Size Source | Public Records |
Amenities
- Foreclosure
- Views
- Short Sale
- New Construction
- Adult 55+
- Lease To Own
- No HOA Fees
- Furnished
- Primary On Main
- Air Conditioning
- Seller Finance
- Green
- Fixer Upper
- Horse
- Golf
- Fireplace
- Deck
- Garage
- Basement
- Pool
Property vs Single Family Average in 31220
Price
Taxes
Year Built
 The data relating to real estate for sale on this website comes in part from the Broker Reciprocity Program of the Savannah multi-List Corporation. Real Estate listings held by brokerage firms other than Next Move Real Estate are marked with the name of the listing brokers.
Data last updated: November 7, 2026 4:12 PM UTC
All information deemed reliable but not guaranteed.
© 2026 Savannah Multi-List Corporation. All rights reserved.
 ©2026 Georgia Multiple Listing Service All information deemed reliable but not guaranteed. All properties are subject to prior sale, change or withdrawal. Neither listing broker(s) or information provider(s) shall be responsible for any typographical errors, misinformation, misprints and shall be held totally harmless. Listing(s) information is provided for consumer's personal, non-commercial use and may not be used for any purpose other than to identify prospective properties consumers may
 The data relating to real estate for sale on this web site comes in part from the South Carolina - CML Consolidated Multiple Listings. Real estate listings held by brokerage firms other than Next Move Real Estate are marked with the IDX logo.
All information deemed reliable but not guaranteed and should be independently verified. All properties are subject to prior sale, change or withdrawal. Neither listing broker(s) nor Next Move Real Estate shall be responsible for any typographical errors,
 Hinesville Area Board of REALTORS® All information deemed reliable but not guaranteed. All properties are subject to prior sale, change or withdrawal. Neither listing broker(s) or information provider(s) shall be responsible for any typographical errors, misinformation, misprints and shall be held totally harmless. Listing(s) information is provided for consumer's personal, non-commercial use and may not be used for any purpose other than to identify prospective properties consumers may be interested
