
New Construction





Address
1040 Gilbert Street Se, Atlanta, GA
Price
$ 1,250,000
Property Attributes
- MLS#10876994
- TypeSingle Family
- Listing Status Active
- CountyFulton
- CityAtlanta
- NeighborhoodOrmewood
- Zip30316
- StyleCraftsman, European, Traditional
- Year Built2026
- Taxes$ 7563
- Price$ 1,250,000
- Bedrooms5
- Full Bathrooms4
- Half Bathrooms0
- Sqr Footage3300
- Lot Size0.207 Acres
Data Source:
Georgia MLS (GAMLS)
Property Description
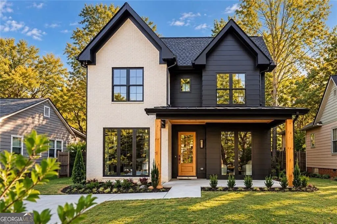
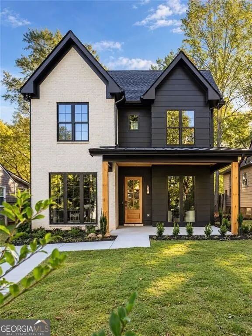
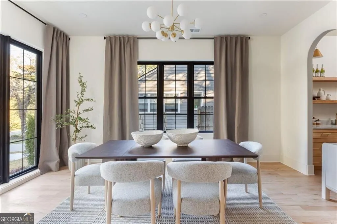
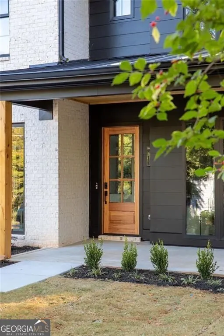
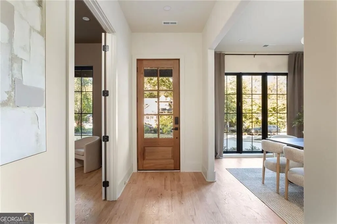
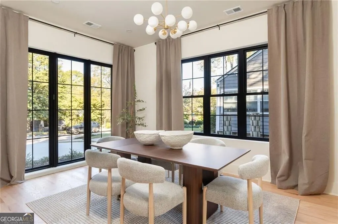
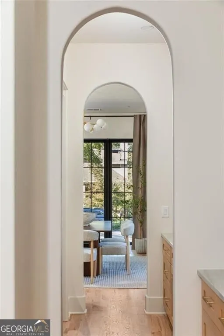
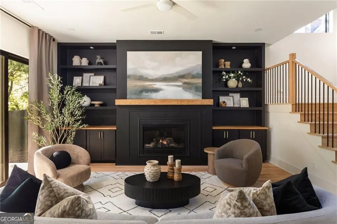
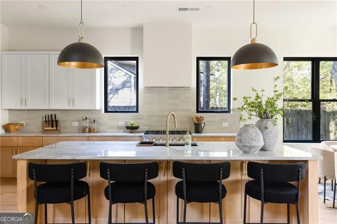
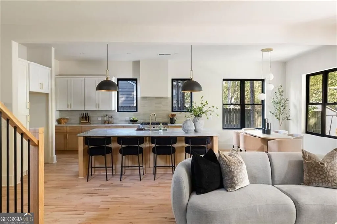
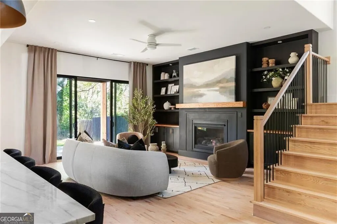
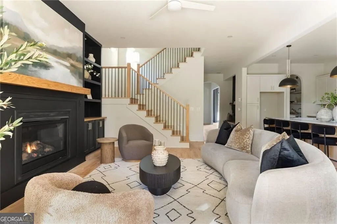
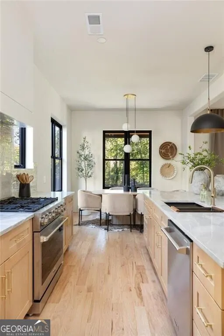
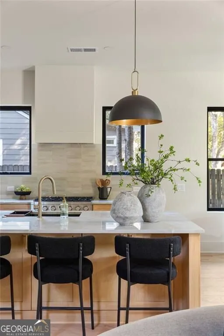
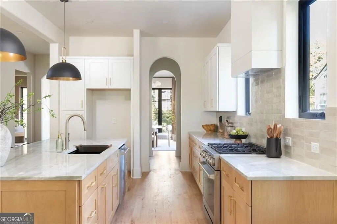
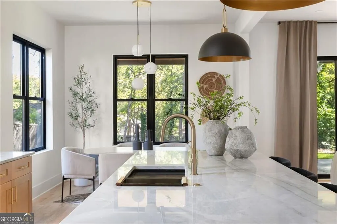
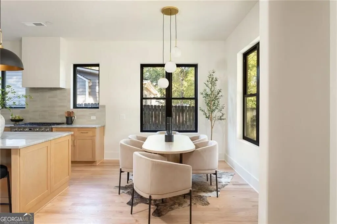
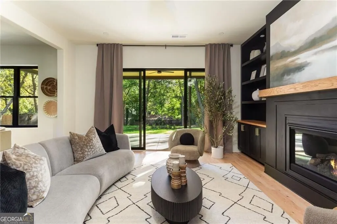
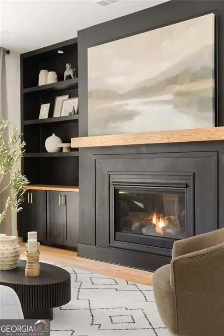
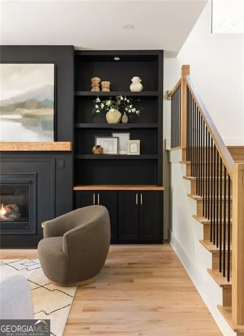
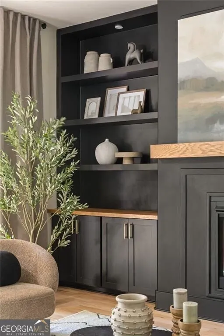
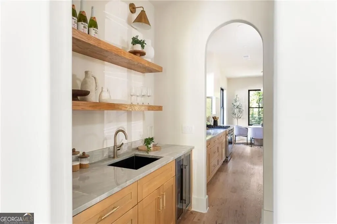
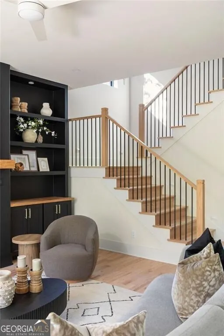
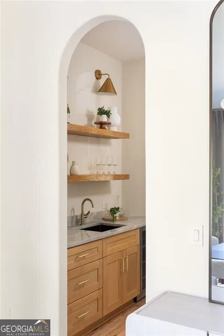
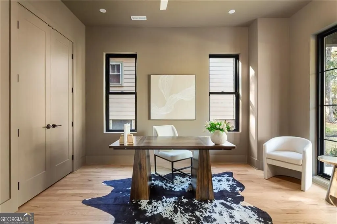
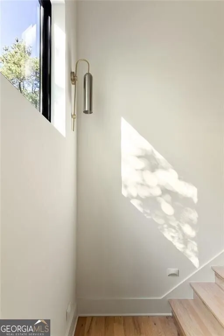
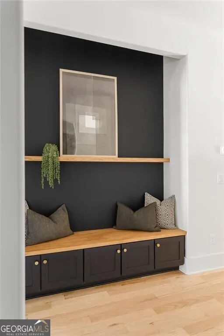
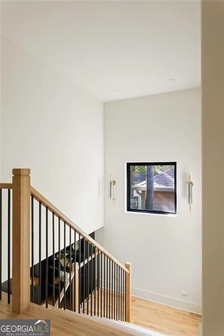
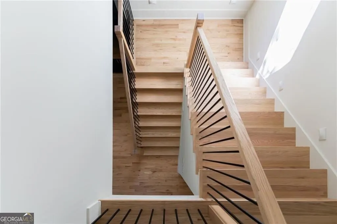
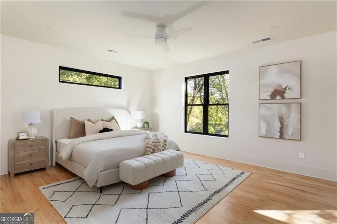
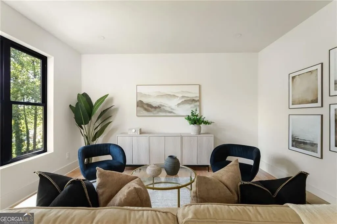
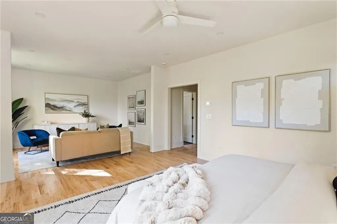
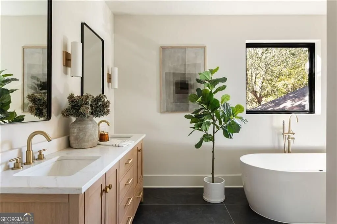
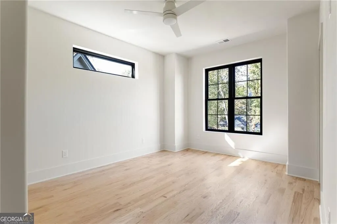
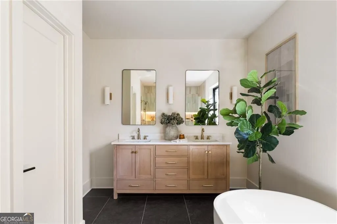
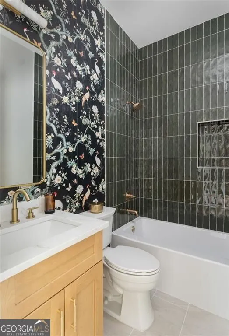
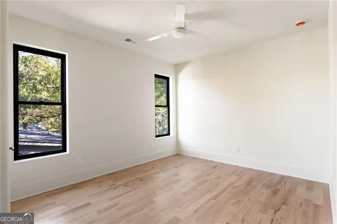
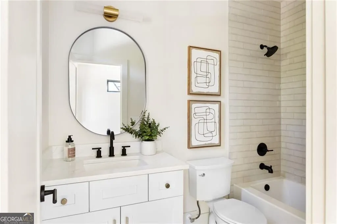
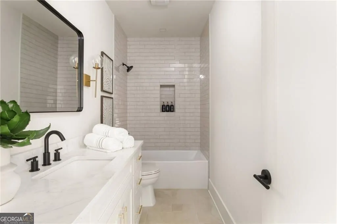
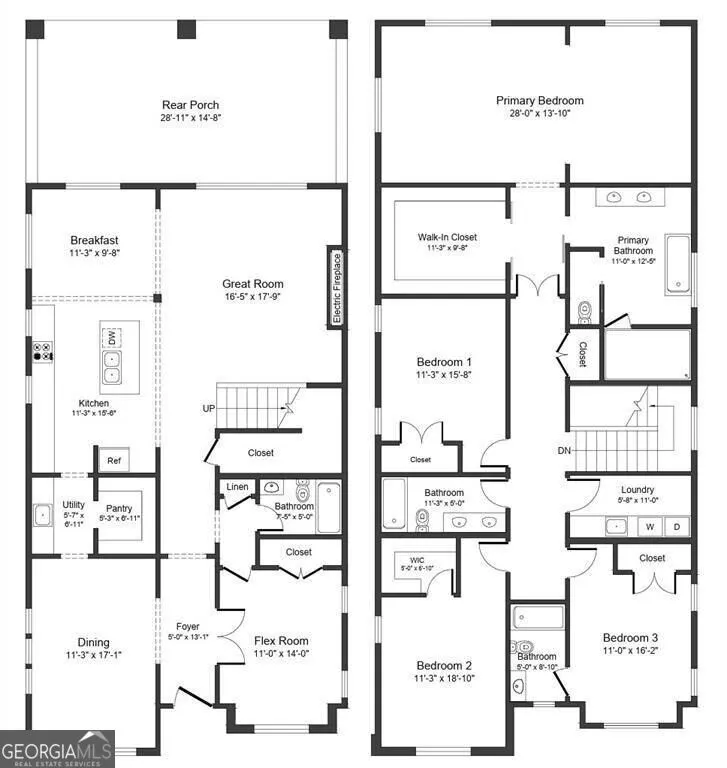
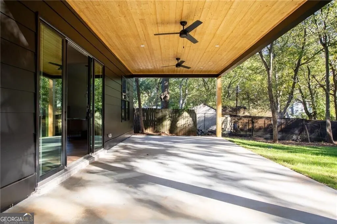
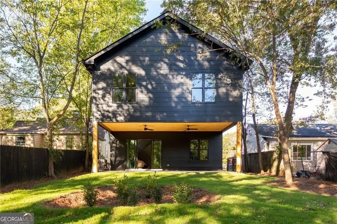
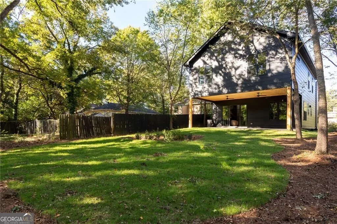
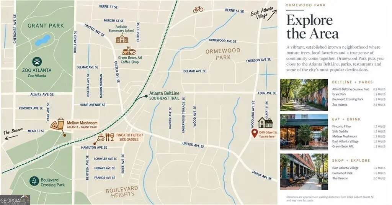
This is the kind of home that quietly ruins every other house you've looked at. Not because it's trying to impress you at every turn, but because the more you see, the more you realize just how much thought went into creating it. From the architecture and floor plan to details like arched walkways and softly rounded corners, this new construction home in Ormewood Park makes a pretty convincing case for what luxury living should feel like. The first impression starts at the curb. A striking combination of brick paired with black siding, natural wood accents and architectural rooflines gives the home a distinctive presence while still feeling right at home among Ormewood Park's established streets. Luxury homes and great design are measured by how naturally life unfolds inside it and the floor plan is where this home really begins to separate itself. Once inside, that same balance of bold design and warmth from the exterior continues. Ten-foot ceilings on the main level, hardwood floors, oversized black-framed windows and natural wood finishes create an interior that feels sophisticated without being overly formal. And clearly, the builder believed a wall without a window was a missed opportunity, because natural light finds its way into nearly every room. Every detail feels considered and this home gets better with every room. Rather than one enormous open space, you'll find rooms that are connected but still have their own purpose. A formal dining room with floor to ceiling windows makes an impression without feeling stuffy. The front office, color drenched in warmth, makes itself flexible and can also perfectly serve as a guest bedroom as it has an adjoining full bathroom complete with beautiful tile and wallpaper accentuating the design. Proceed towards the back of the home and the wow factors just keep coming. The custom kitchen brings together wood cabinetry, beautiful quartzite countertops, an oversized island, a 36" top of the line gas range, a butlers pantry including a beverage cooler and a separate walk-in pantry. And a breakfast area offers a more casual place to dine. And then there's the living room. The kind of living room that is cozy, comfortable and feels natural. It's anchored by a dramatic black fireplace wall with custom built-ins, wood accents, and enough personality to make it one of the home's most memorable spaces. And then there's the connection to the outdoors. Large glass doors open from the main living area to an expansive covered rear porch . It's practically another living room, overlooking a generous flat backyard perfect for play, pets, gardening or whatever your outdoor needs call for. Upstairs, the primary suite is something special. The bedroom itself is exceptionally spacious, with room to spare. A separate sitting area creates the opportunity for a private lounge, reading retreat, or quiet place to unwind. The adjoining bathroom feels like a boutique spa, with a freestanding soaking tub, oversized glass-enclosed shower with beautifully detailed tilework and lighted shower niche. A generous walk-in closet completes the suite. Three additional upstairs bedrooms, two additional bathrooms, and a dedicated laundry room provide flexibility and convenience without sacrificing the home's sense of design. Even the staircase makes a statement, pairing natural wood treads and railings with sleek black balusters. And the location is just as compelling. Situated in Ormewood Park, 1040 Gilbert Street SE puts you close to the Atlanta BeltLine, East Atlanta Village, Glenwood Park, Grant Park, and some of Atlanta's favorite restaurants, parks, and neighborhood destinations. It's an established intown setting where mature trees, neighborhood character and the welcoming sense of community meet the convenience of being connected to so much of the city. Luxury isn't always about having more. Sometimes it's about having the right spaces, designed exceptionally well. And that's what makes this home so memorable.
| Elementary School | Middle School | High School |
|---|---|---|
| Parkside Elementary School | King Middle School | MH Jackson Jr High School |
| Price History | |
|---|---|
| 10/22/2026 | Listed $1,250,000 |
General Features
| Sewer | Public Sewer |
|---|---|
| Heating | Central |
| Cooling | Ceiling Fan(s),Central Air |
| Utilities | Cable Available,Electricity Available,Natural Gas Available,Sewer Available,Water Available |
| Roof | Other |
| Appliances | Dishwasher,Disposal,Gas Water Heater |
| Association Fee Includes | None |
| Patio/Porch Features | Patio |
| Architectural Style | Craftsman,European,Traditional |
| Security Features | Carbon Monoxide Detector(s),Smoke Detector(s) |
| Construction Materials | Brick |
| Year Built | 2026 |
| Levels | Two |
| Property Subtype | Single Family Residence |
| Tax Year | 2025 |
| Waterfront Features | No Dock Or Boathouse |
| Community Features | Sidewalks,Street Lights,Near Shopping |
| County | Fulton |
| New Construction | true |
| Property Type | Residential |
| HOA | false |
| Attached Garage | false |
| Subdivision Name | Ormewood |
| Garage Y/N | false |
| Full Baths | 4 |
| Status | Active |
| Directions | GPS |
| High School | MH Jackson Jr |
| City | Atlanta |
| Body of Water | None |
| Lot Size Units | Square Feet |
| Lot Size Square Feet | 9016.92 |
| Carport Y/N | false |
| Elementary School | Parkside |
| Property Attached Y/N | false |
| Land Lease Y/N | false |
| Tax Annual Amount | 7563 |
| Home Warranty Y/N | true |
| Middle/Junior High School | King |
| Property Condition | New Construction |
| Structure Type | House |
| Building Area Units | Square Feet |
| Living Area Units | Square Feet |
| Standard Status | Active |
Interior Features
| Interior Amenities | Bookcases,Walk-In Closet(s) |
|---|---|
| Basement | None |
| Flooring | Hardwood |
| Total Fireplaces | 1 |
| Fireplace Features | Living Room |
| Common Walls | No Common Walls |
| Air Conditioning Y/N | true |
| Heating Y/N | true |
| Window Features | Double Pane Windows |
| Fireplace Y/N | true |
| Above Grade Finished Area | 3300 |
| Laundry Features | Upper Level |
| Total Bedrooms | 5 |
| Main Level Bedrooms | 1 |
| Main Level Bathrooms | 1 |
| Below Grade Finished Area Unit Type | Square Feet |
| LivingAreaSource | Builder |
| Above Grade Finished Area Unit Type | Square Feet |
| Kitchen Features | Breakfast Area,Breakfast Room,Kitchen Island,Pantry,Walk-in Pantry |
| Total Baths | 4 |
Exterior Features
| Fencing | Back Yard |
|---|---|
| Parking Features | Off Street,Parking Pad |
| Lot Features | Level |
| Water Source | Public |
| Total Parking | 4 |
| Lot Size Area | 9016.92 |
| Foundation Details | Slab |
| Building Area Total | 3300 |
| Lot Size Acres | 0.207 |
| Lot Size Source | Public Records |
| Waterfront Y/N | false |
Amenities
- Foreclosure
- Views
- Short Sale
- New Construction
- Adult 55+
- Lease To Own
- No HOA Fees
- Furnished
- Primary On Main
- Air Conditioning
- Seller Finance
- Green
- Fixer Upper
- Horse
- Golf
- Fireplace
- Deck
- Garage
- Basement
- Pool
Property vs Single Family Average in 30316
Price
Taxes
Year Built
 The data relating to real estate for sale on this website comes in part from the Broker Reciprocity Program of the Savannah multi-List Corporation. Real Estate listings held by brokerage firms other than Next Move Real Estate are marked with the name of the listing brokers.
Data last updated: November 7, 2026 4:12 PM UTC
All information deemed reliable but not guaranteed.
© 2026 Savannah Multi-List Corporation. All rights reserved.
 ©2026 Georgia Multiple Listing Service All information deemed reliable but not guaranteed. All properties are subject to prior sale, change or withdrawal. Neither listing broker(s) or information provider(s) shall be responsible for any typographical errors, misinformation, misprints and shall be held totally harmless. Listing(s) information is provided for consumer's personal, non-commercial use and may not be used for any purpose other than to identify prospective properties consumers may
 The data relating to real estate for sale on this web site comes in part from the South Carolina - CML Consolidated Multiple Listings. Real estate listings held by brokerage firms other than Next Move Real Estate are marked with the IDX logo.
All information deemed reliable but not guaranteed and should be independently verified. All properties are subject to prior sale, change or withdrawal. Neither listing broker(s) nor Next Move Real Estate shall be responsible for any typographical errors,
 Hinesville Area Board of REALTORS® All information deemed reliable but not guaranteed. All properties are subject to prior sale, change or withdrawal. Neither listing broker(s) or information provider(s) shall be responsible for any typographical errors, misinformation, misprints and shall be held totally harmless. Listing(s) information is provided for consumer's personal, non-commercial use and may not be used for any purpose other than to identify prospective properties consumers may be interested
